Hutton

Project Overview:

Client contacted us to undertake a strategy to assess the viability of some plans that an architect had designed for them.

Client Story:

The client had been working with an architect to potentially build two new build properties in their large garden and also build an extension on their home.

Switch Assessment:

The client had architect designs that didn’t deliver their outcomes identified in their client’s brief. The potential new builds did not deliver the financial returns the client was expecting and also they were building extensions on a property where they under-utilised the space they already had.

type

Residential

Project stage

Complete

location

Moor Lane

duration

12 months

services utilised

plan

design

build

Value of Development:

£1m GDV.

Transformation Plan:

We completed our Strategy to establish a full client brief, their budget and reviewed their designs, which were not aligned. We took the time to review the plans and re-scope out the project in line with the client’s brief. We then went through the Design phase to complete a full Pre-Construction and then managed through the Build phase over two phases.

Scope of Works:

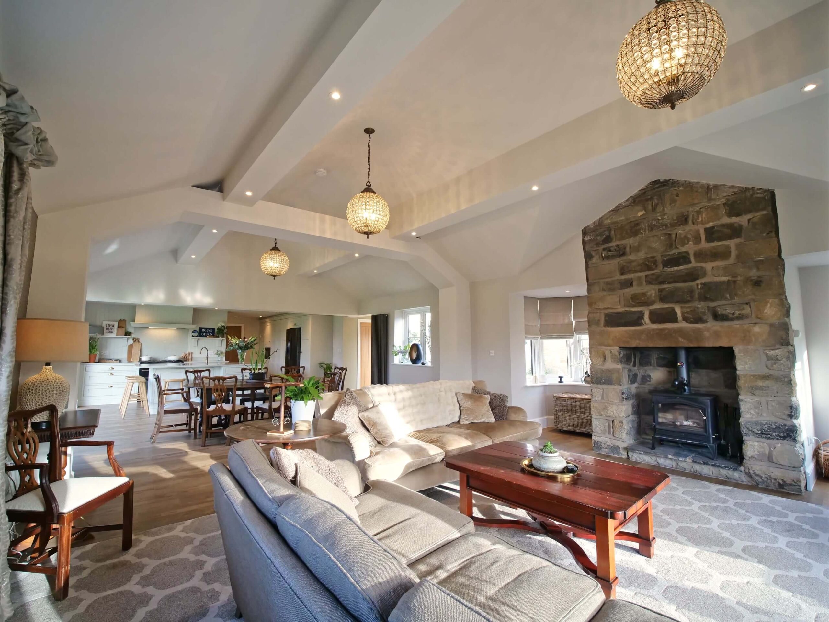
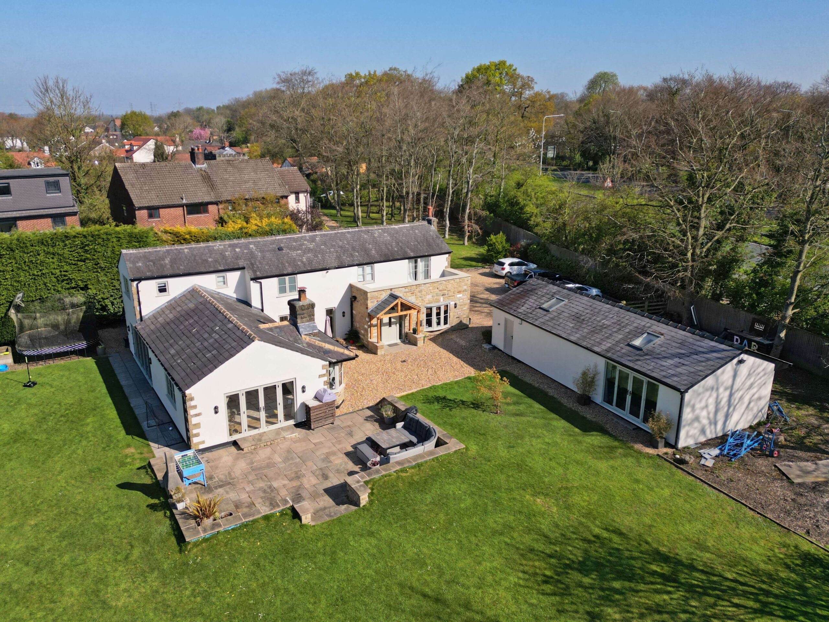
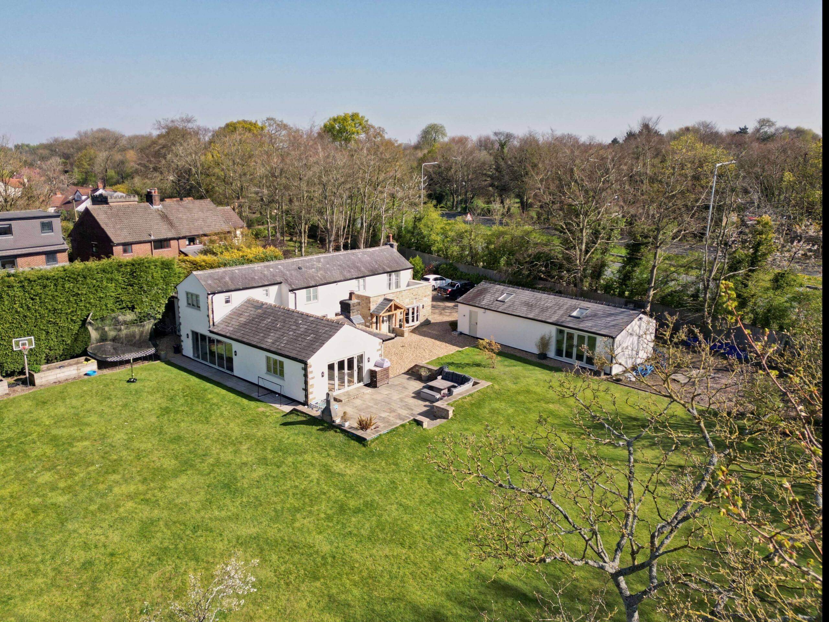
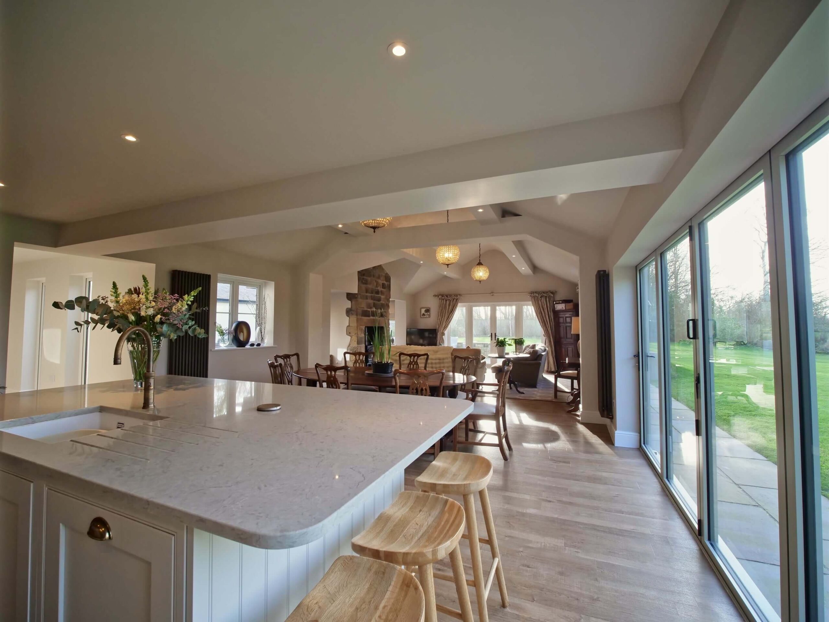
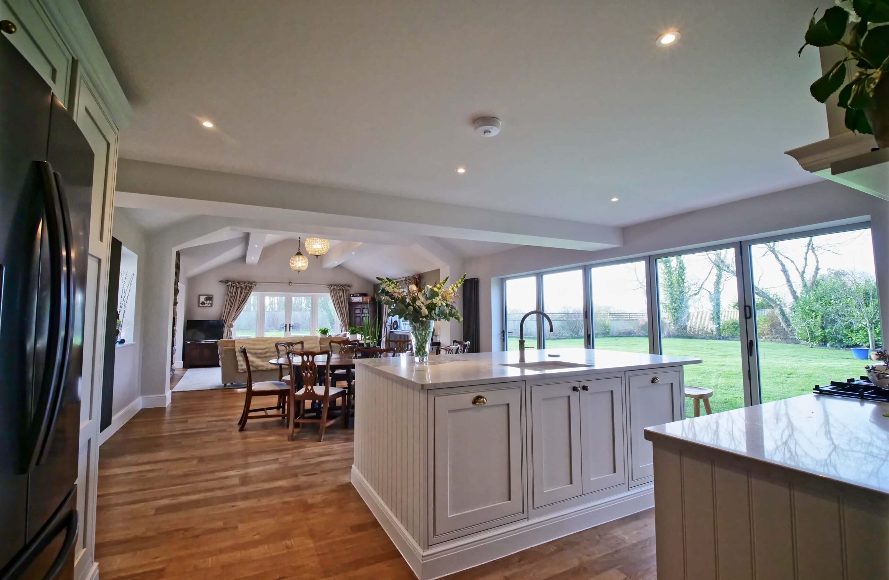
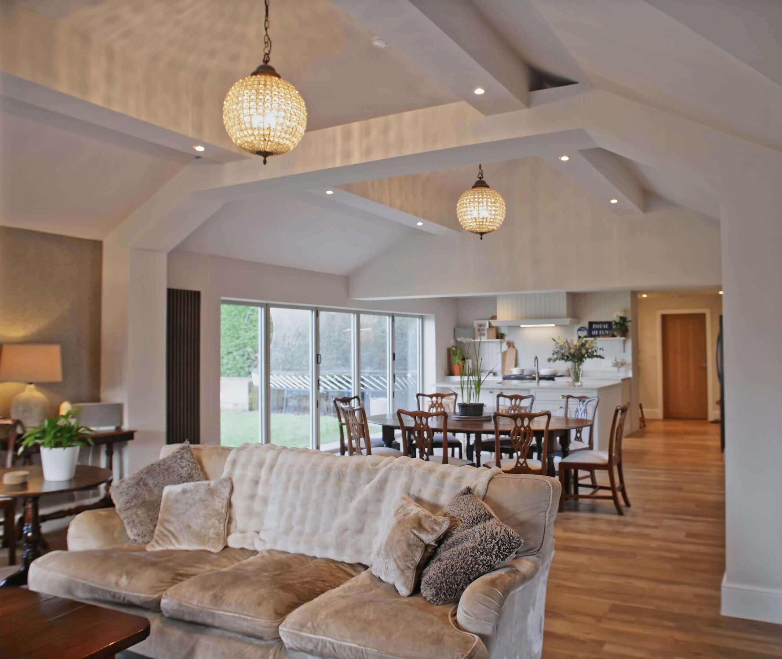
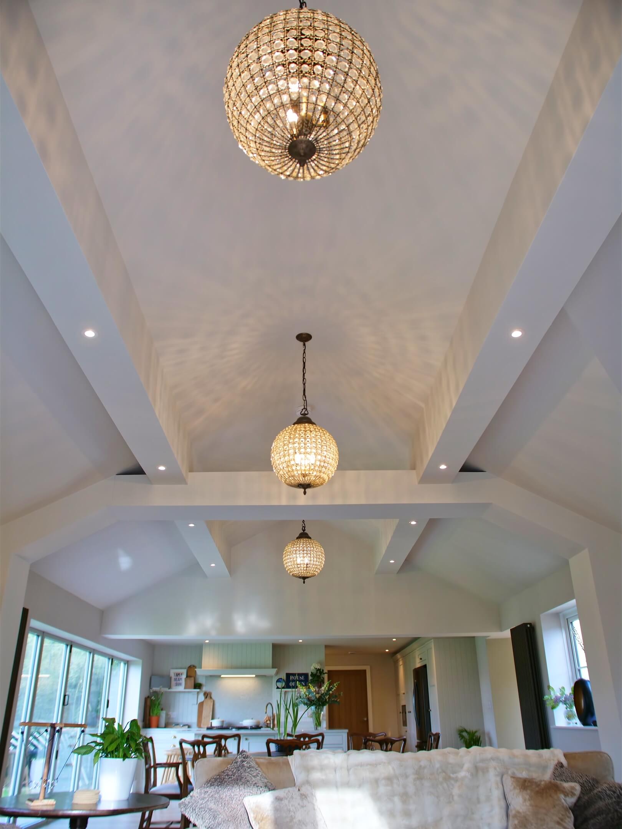
Complete redevelopment of a sprawling 5 bed property into a large open plan modern living space, in this Hutton residential property development.

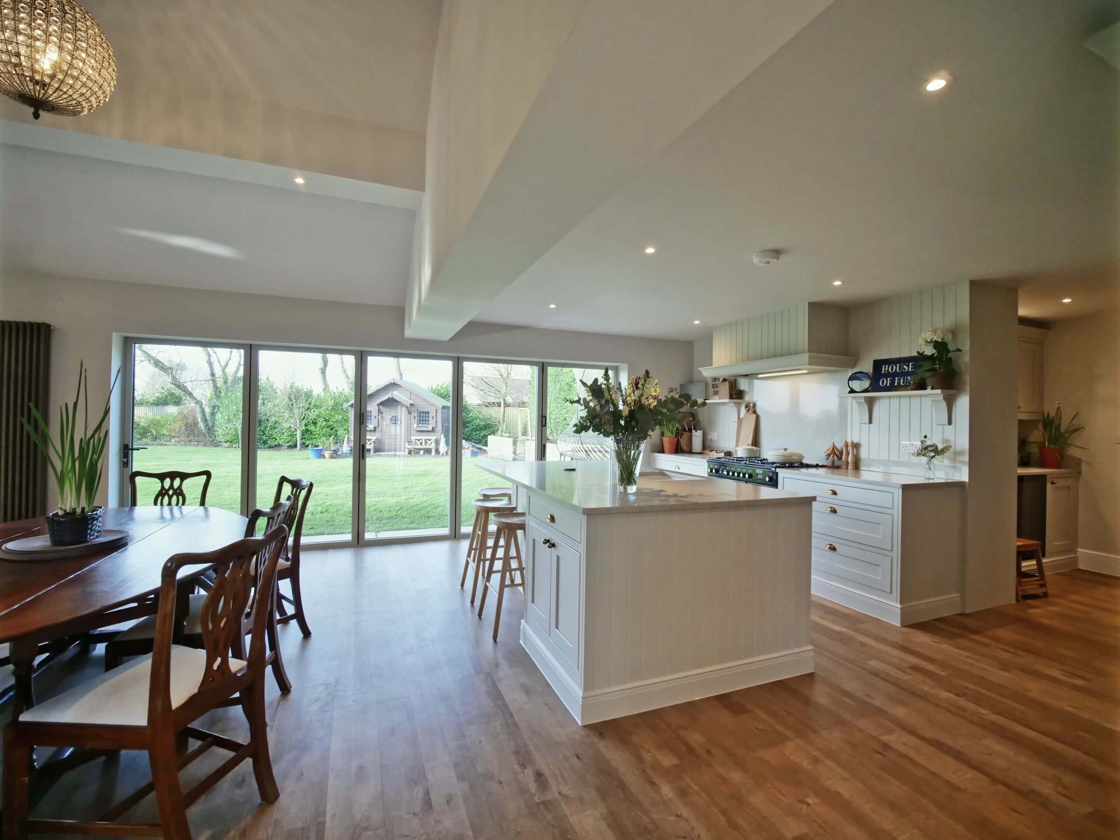
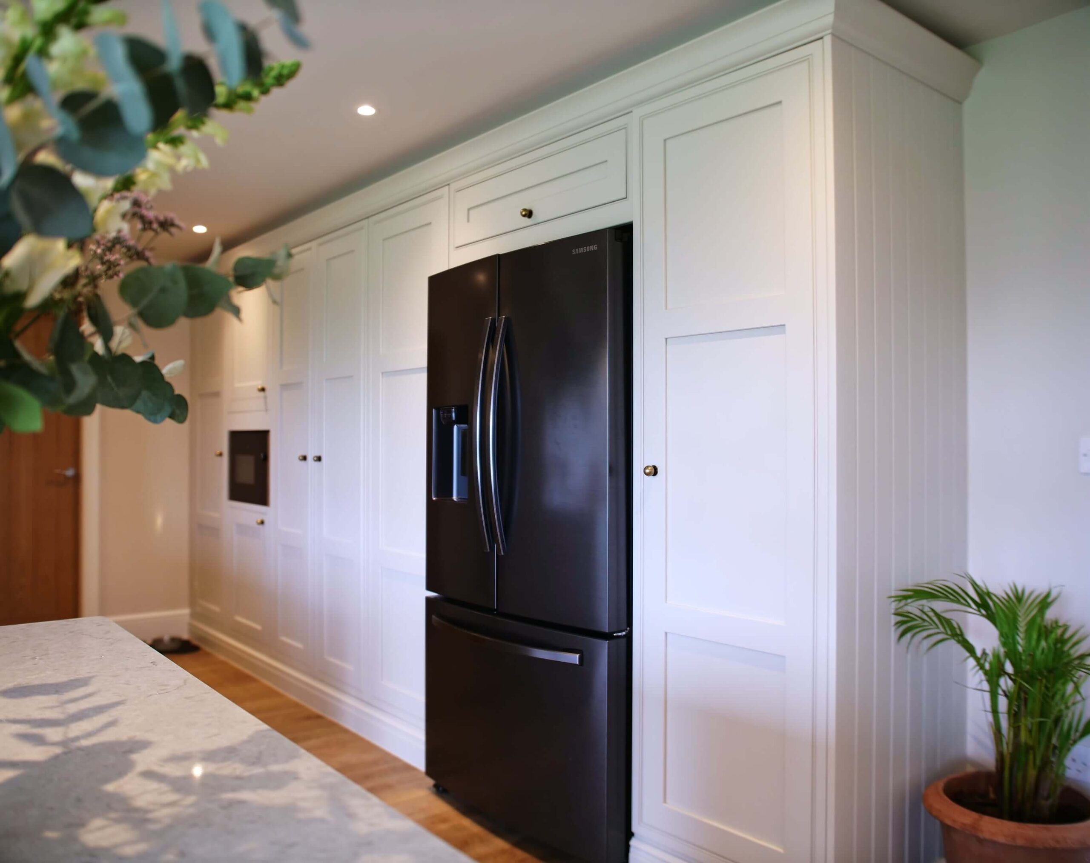
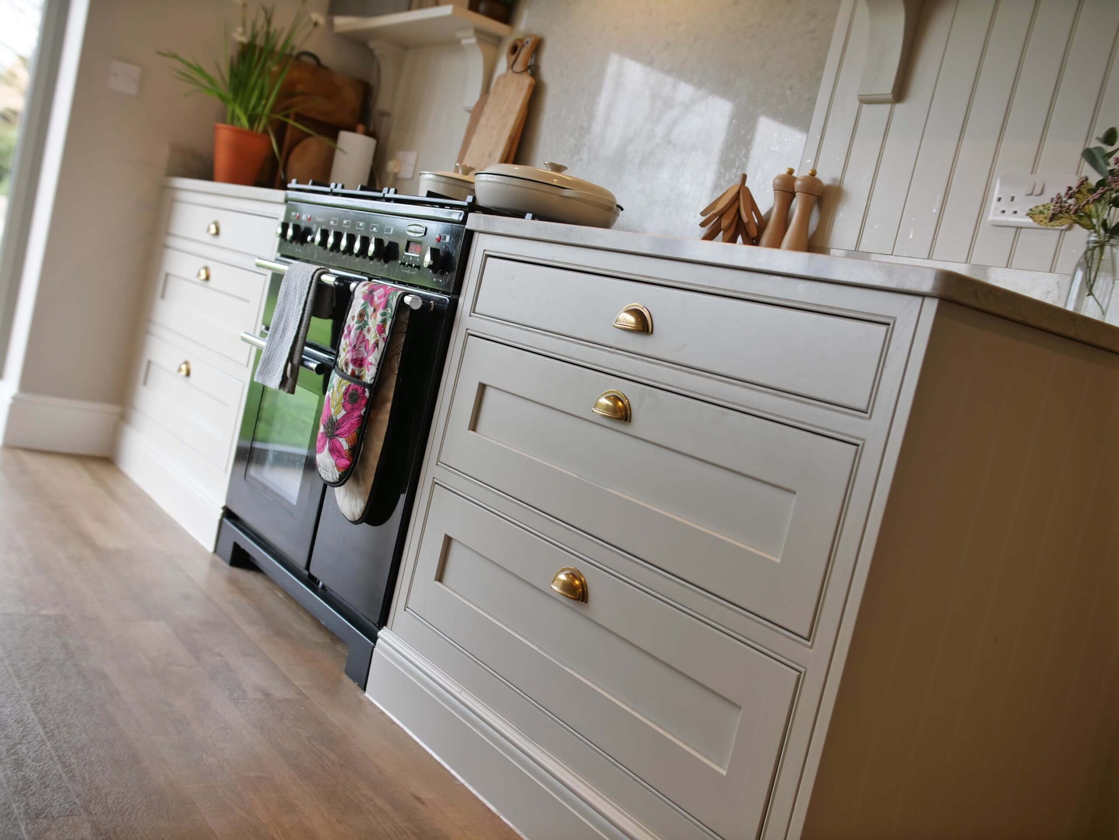
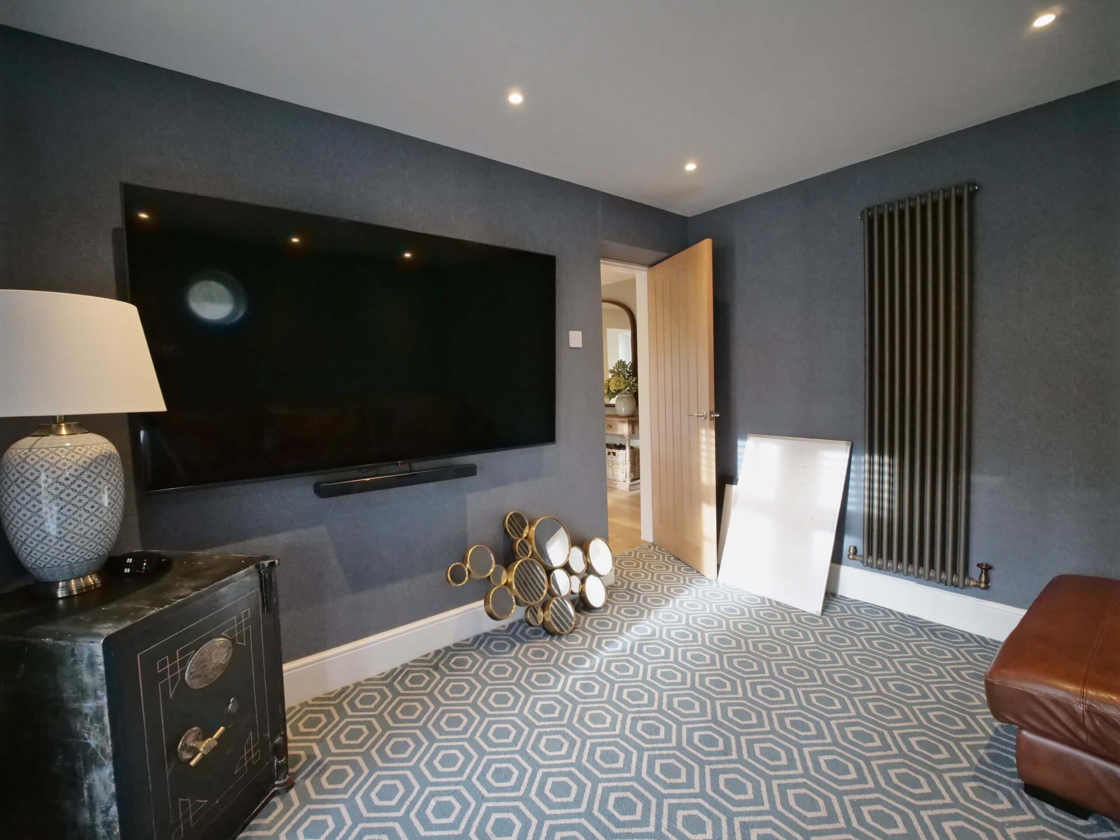
This project involved converting a compartmentalised property that had been extended multiple times and lacking flow, into a modern rural family living space. Extensive structural work was required to remove walls and open up multiple rooms into one large modern family room, which included kitchen, utility, dining room and large lounge area. Installing large bi-fold doors and creating a newly insulated spaced ensured the area was flooded with light and had views over the stunning gardens.

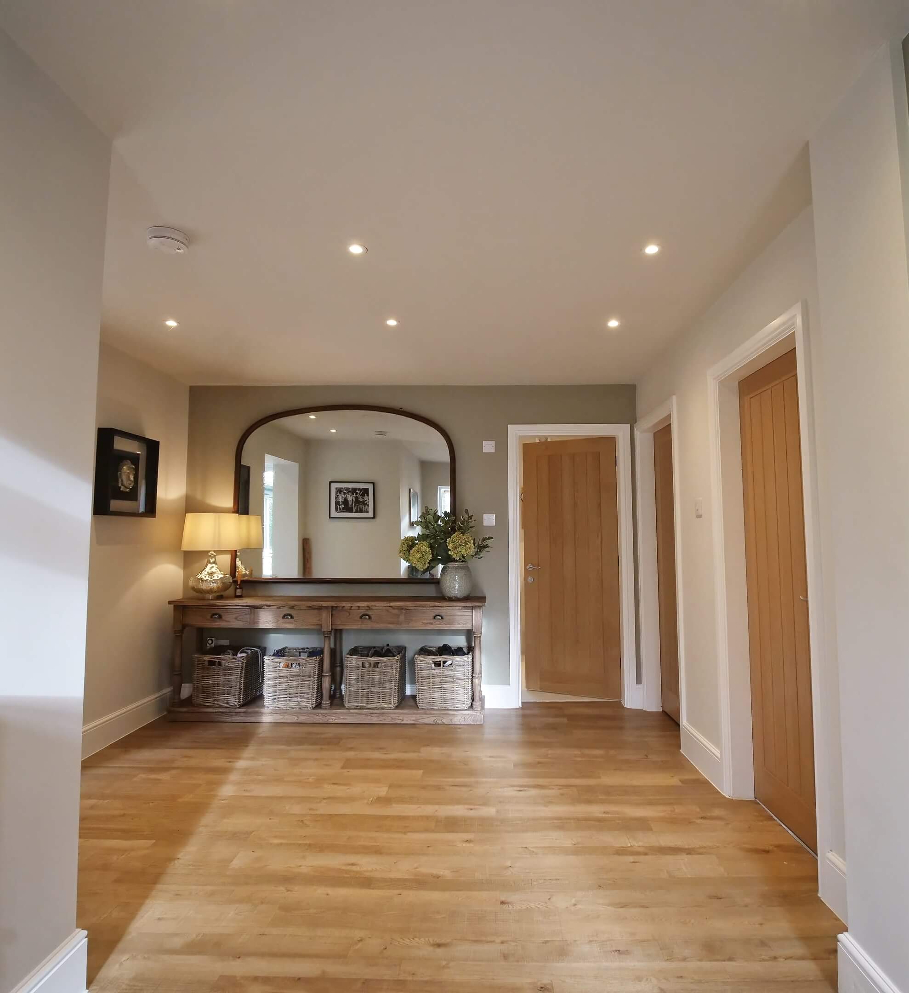
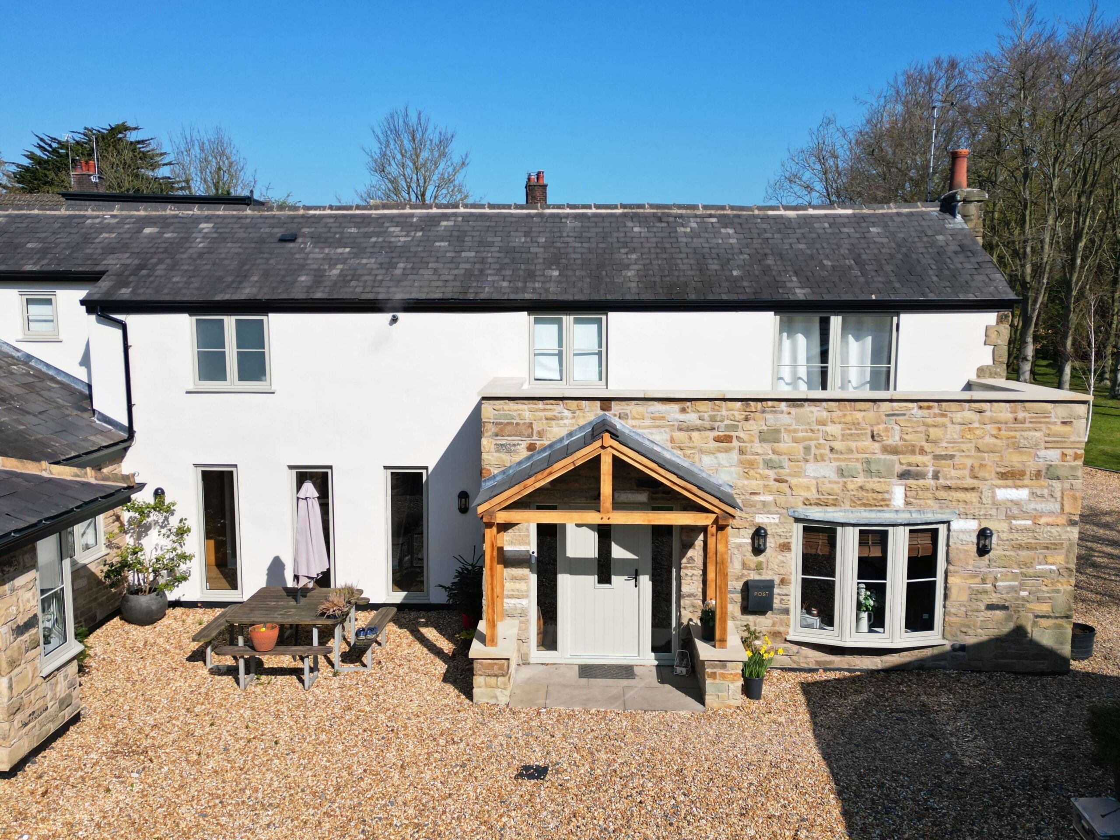
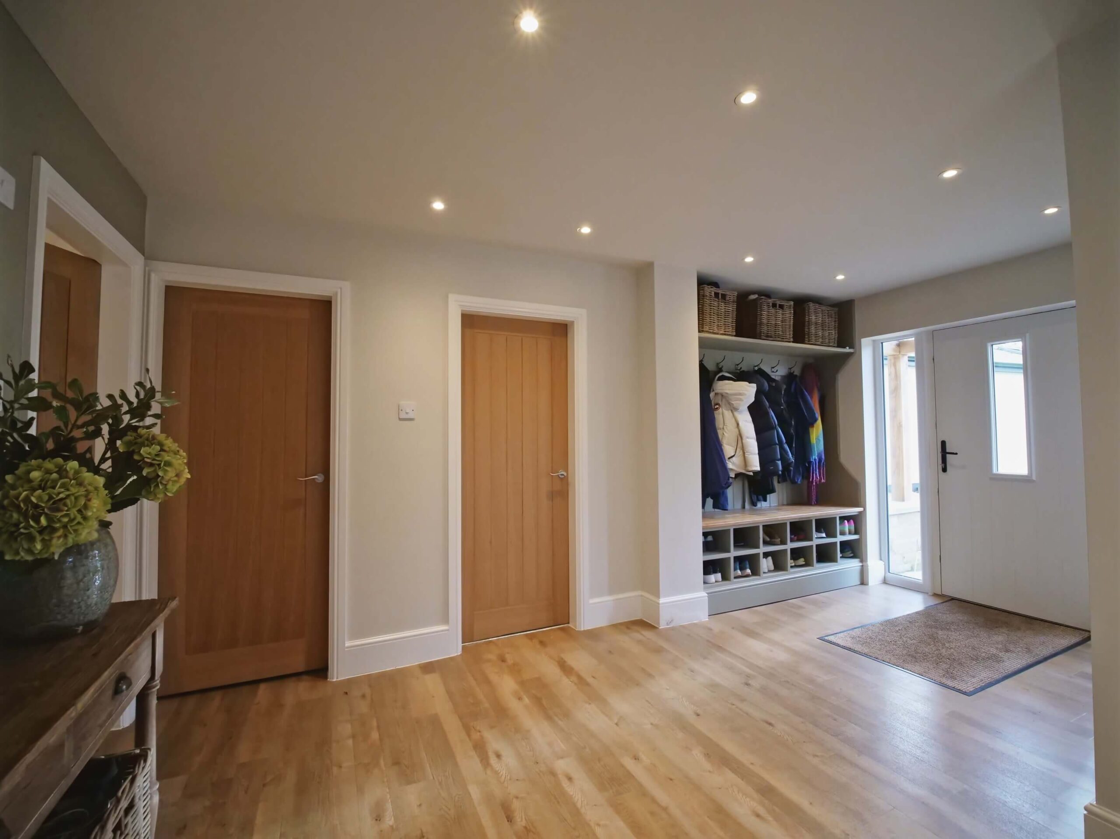
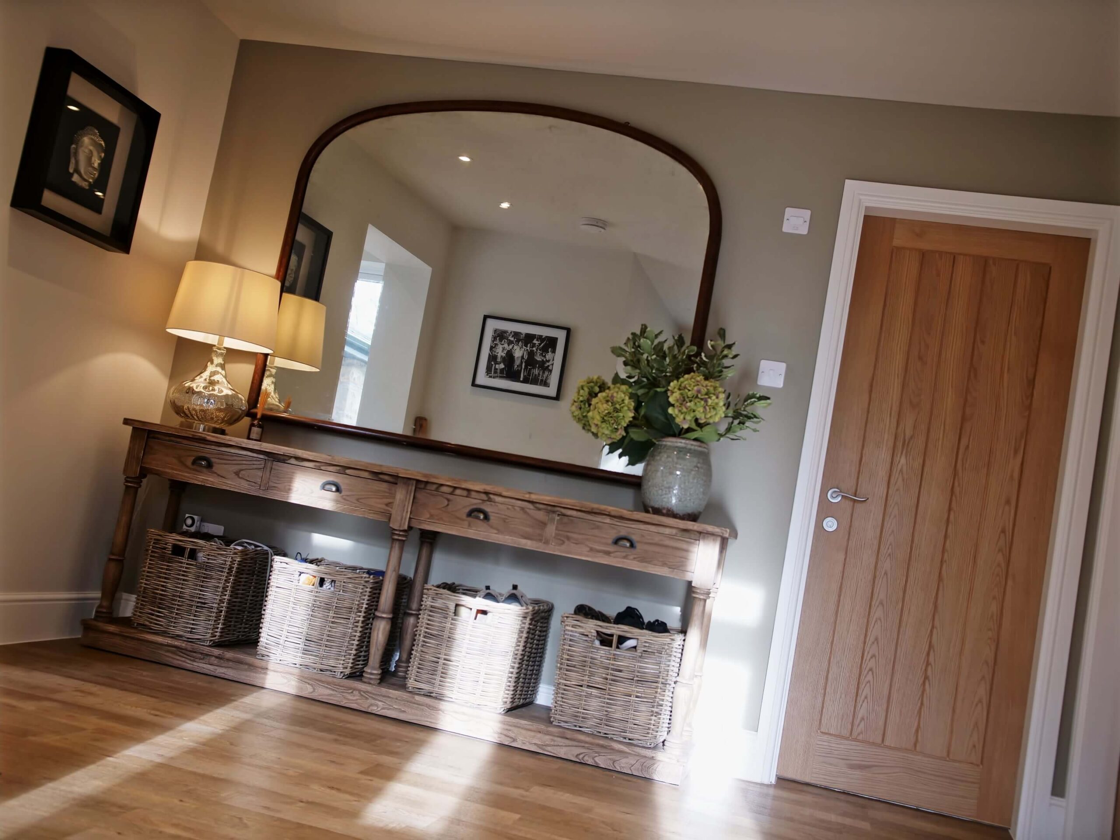
In addition to this, a large entrance area was created, which was connected to the modern living area through a hallway which had three full height picture windows to maximise the views of this fantastic plot. Two new bathrooms were created, a downstairs WC, snug room, and full redecoration ensured a modern high end finish was achieved.

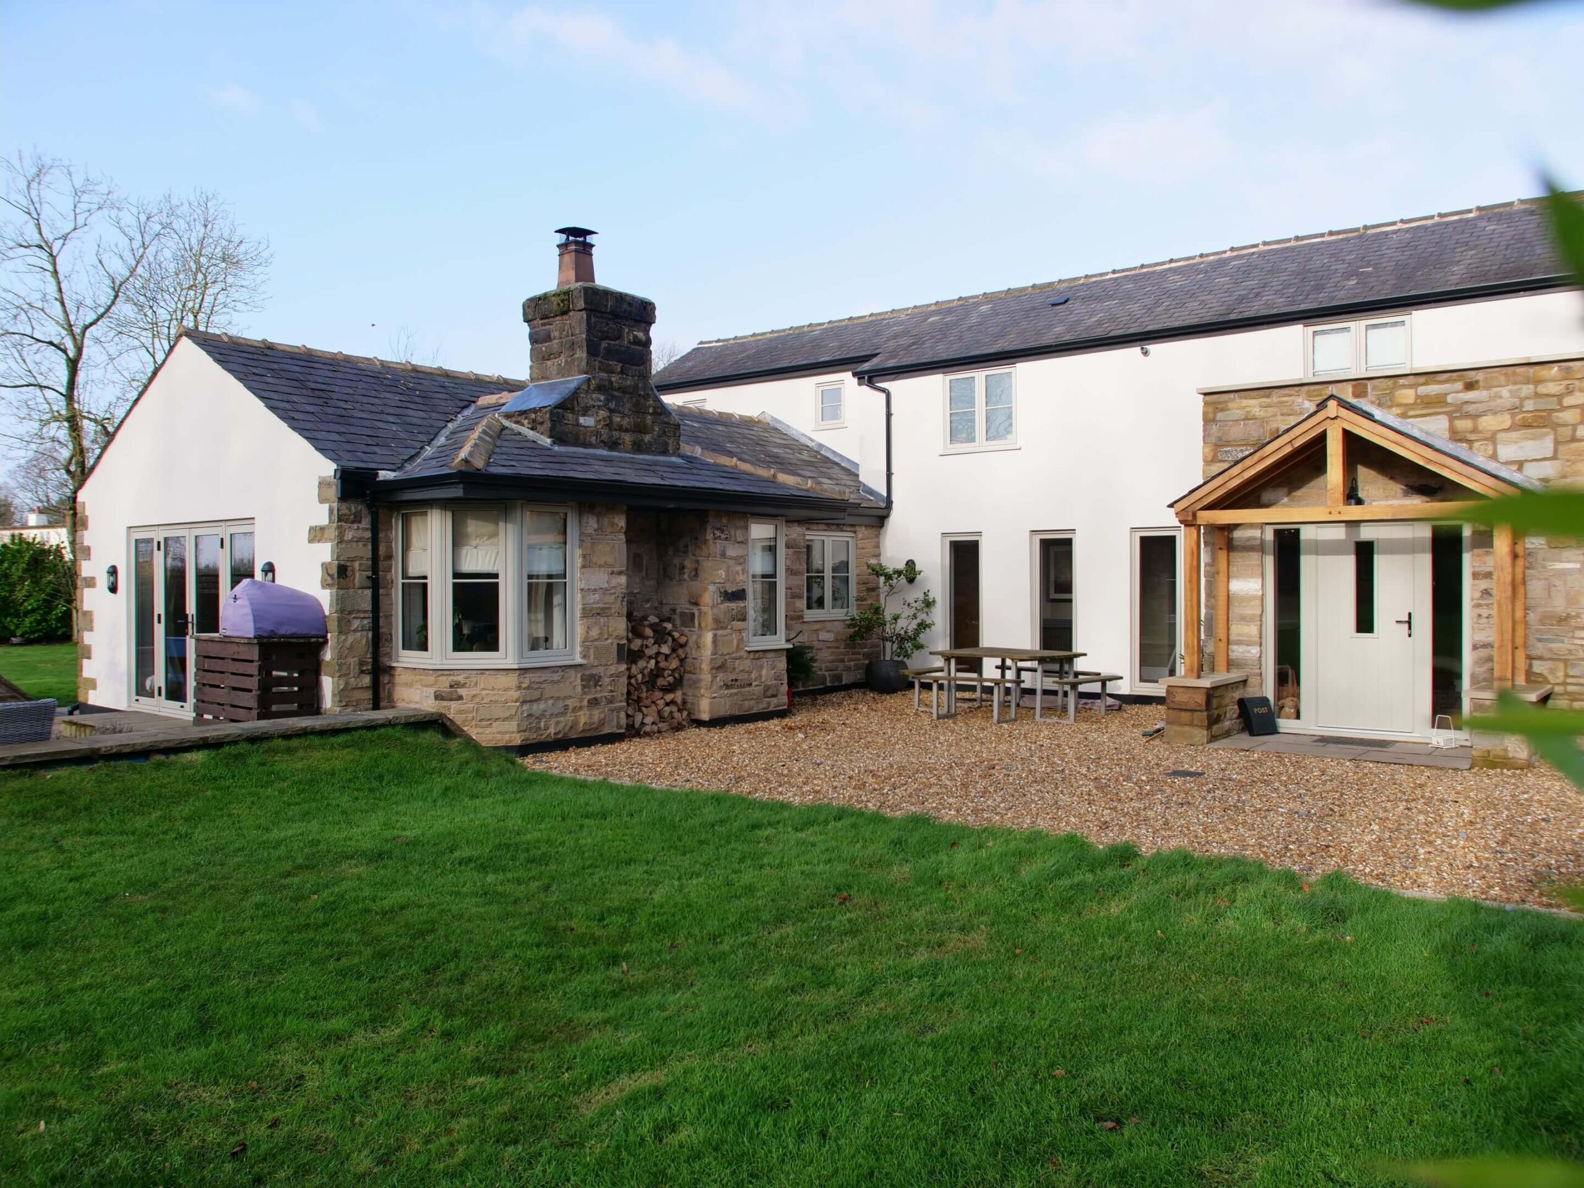
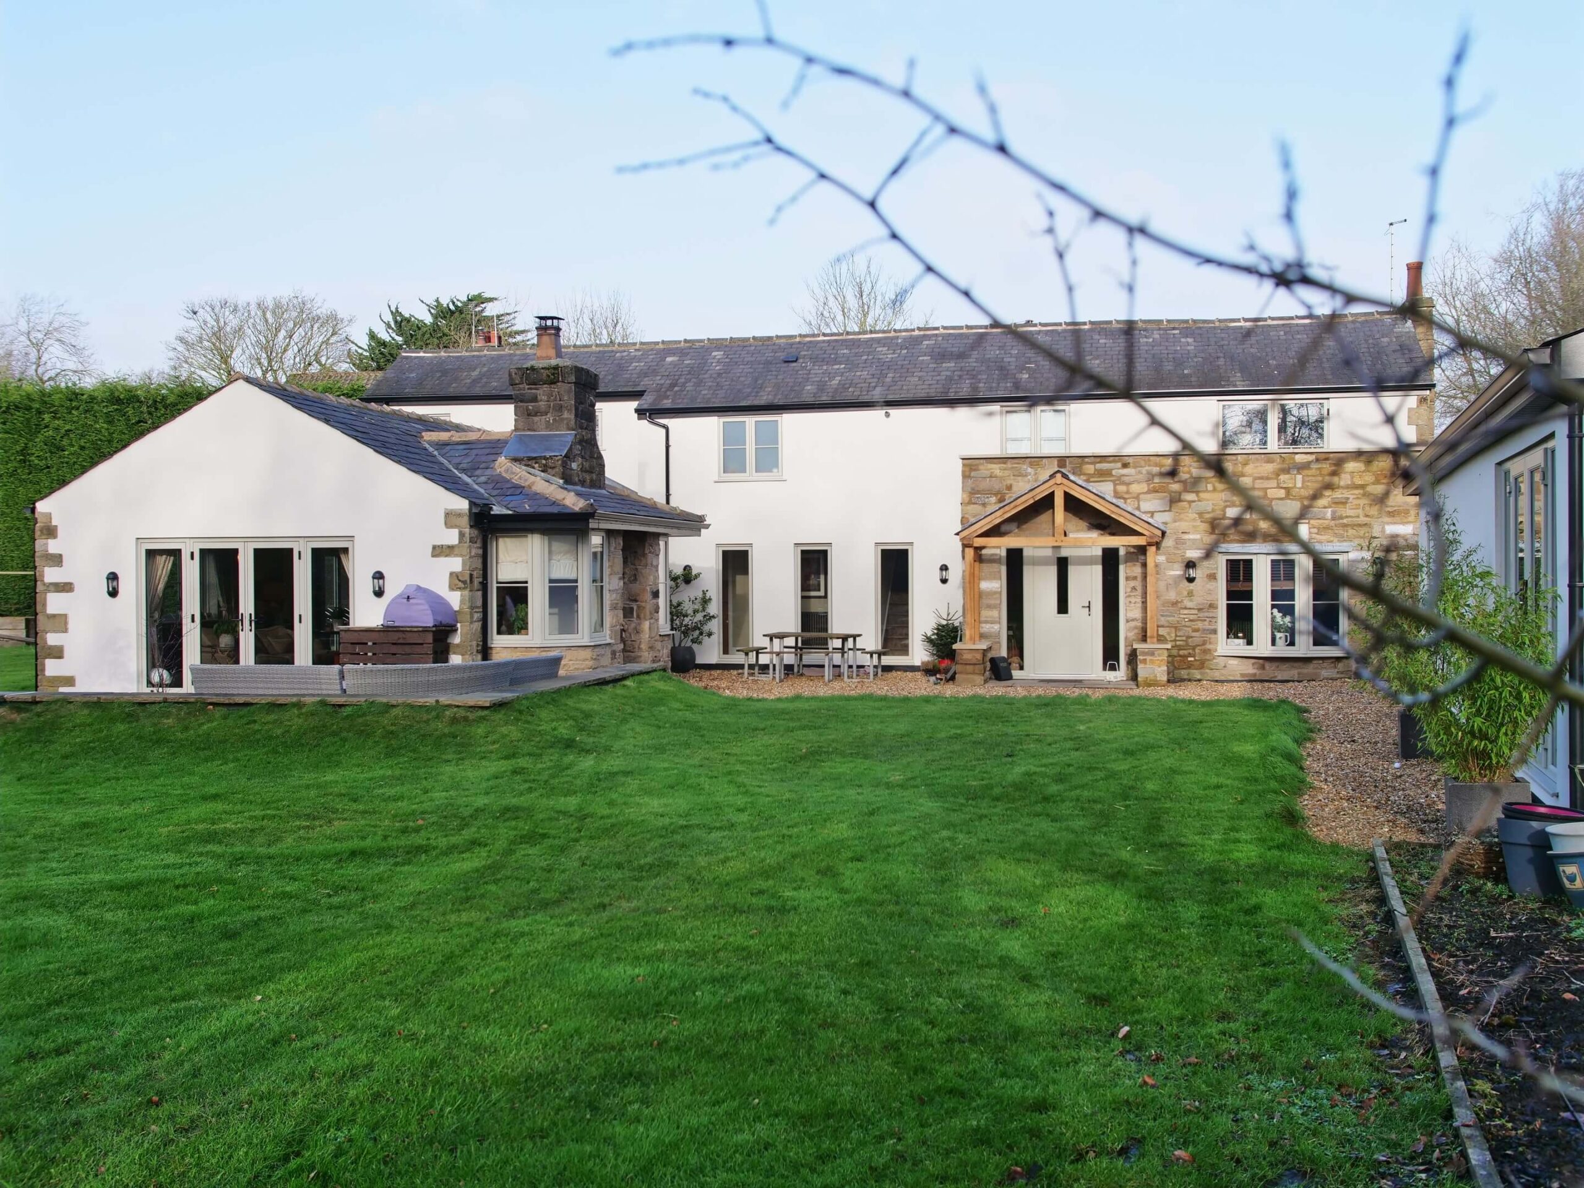
Externally, the garage was redeveloped, along with extensive patio and landscaping work created a fantastic courtyard feel.

Evidence:

Fully redeveloped and reconfigured large detached executive family home.

Client Testimonial.

From our initial meeting both Nick and Dean completely understood what we wanted from our house renovation project. The house was very disjointed and lacked flow. They provided completely honest advice and suggestions and considered practical changes that would work for our family. The Switch team carried out extensive structural work to remove walls and reconfigure the space to open it up and let more light in. In all honesty we had expected the process to be stressful but with Switch in control it actually felt enjoyable. We are absolutely delighted with the work carried out and wouldn't have any hesitation recommending the team at Switch. They have helped us to create a home we are proud of!

Lancaster

Transformation Plan: The strategy phase helped establish the client’s brief, budget and set...

Transformation Strategy: A full Strategy was completed for the development, followed by a...

What Our Clients Say